Misti Stephens
REALTOR®


BEDS3
BATHS2 full
SQUARE FEET1,680
MLS#1334851
STATUSActive
PROPERTY TYPEResidential - Single Family
SUBDIVISIONFlint Ridge
SCHOOLKansas
Property Description
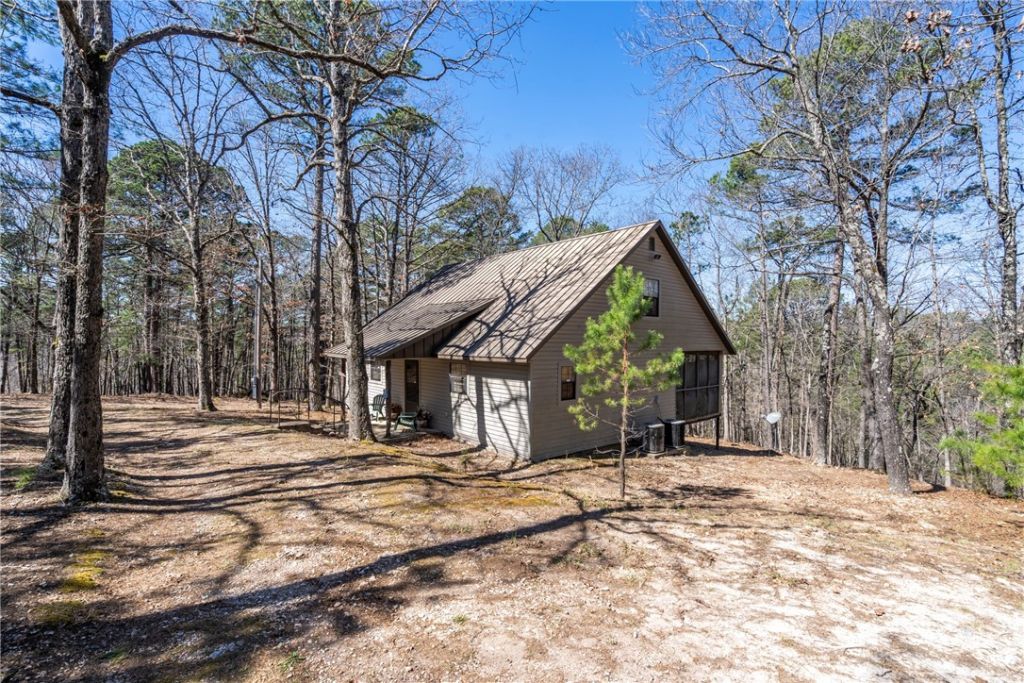
New Opportunity in Flint Ridge! Tucked among the trees in the gated Flint Ridge, this one-owner cabin delivers the perfect blend of comfort, privacy, and resort-style living. Offering 1,680 sq ft (CH) plus exceptional outdoor living space, this retreat was made for slowing down and enjoying the outdoors. The full-length screened porch creates a true 'cabin in the woods experience, includes propane heat for year-round enjoyment. Main level features a spacious living area, kitchen, dining space, primary bedroom, full bath with walk-in shower, and laundry. Upstairs, two guest bedrooms share a full bath, making it ideal for hosting family and friends. Dual central heat & air systems add comfort and efficiency. Enjoy 7,000-acre gated community with 24-hour security, ATV-friendly roads, two scenic lakes, private Illinois River access for fishing, canoeing w/shuttles, Deer Valley Golf Course, Back Nine Restaurant & Clubhouse, swimming pools, tennis, mini-golf, & guest lodging. A place where weekends never have to end!
Property Features
Property Type: Residential - Single Family
Basement: Crawl Space
Cooling: Central Air, Electric
Heating: Central, Electric
Home Style: Cabin
Lot Size: 0.99 Acres
Roof Type: Metal
Stories: 2.0
Taxes: $638
Year Built: 1985
Amenities
Ceiling Fan(s)
Eat-in Kitchen
None
Split Bedrooms
Window Treatments
Unpaved Driveway
Feature Descriptions
Appliances: Dryer, Dishwasher, Electric Range, Electric Water Heater, Refrigerator, Washer
Community Features: Clubhouse, Dock, Fitness, Golf, Gated, Playground, Park, Recreation Area, Tennis Court(s), Trails/Paths, Pool
Days on Site: 153
Exterior: Vinyl Siding
Fencimg: None
Flooring: Carpet, Vinyl
HOA Fee: 110/ Monthly
Laundry: Washer Hookup, Dryer Hookup
Lot: Corner Lot, None, Resort Property, Subdivision, Secluded, Wooded, Near Golf Course
Parcel#: 0515-00-011-017-0-000-00
Parking: Circular Driveway
Parking Notes: Circular Driveway
Patio/Porch: Porch, Screened
Pool: In Ground, Private, Community
Sewer: Septic Tank
Swimming Pool: Yes
Utilities: Electricity Available, Fiber Optic Available, Propane, Phone Available, Septic Available, Water Available
Water: Public
Window: Double Pane Windows, Metal, Blinds
Local Schools
School District: Kansas
Listed By / Shown By
Listed By
Agency Name: Crye-Leike REALTORS, Siloam Springs

Shown By
Agent Name: Misti Stephens
Agent Phone: (479) 957-4232
Source: NWAKBOR MLS
Estimate Your Payment
Estimated Payment
$ 619.54 per month $500.75 Principal & Interest $53.17 Property Tax $65.63 Homeowner's InsuranceChange Payment Information


Privacy Policy / DMCA Notice / ADA Accessibility


This site is hosted, designed and copyright
© 1994 - 2026 by
Delta Media Group, Inc. -- Patent Pending --
1117 Fox Point Road | MLS# 1334851
This single family home located at 1117 Fox Point Road, Kansas, OK 74347 is currently listed for sale by Crye-Leike REALTORS, Siloam Springs, with an asking price of $225,000. This property was built in 1985 and has 3 bedrooms and 2 full baths with 1680 sq. ft. Fox Point Road is located in the Flint Ridge subdivision within the Kansas school district. Search Flint Ridge real estate on mististephens.crye-leike.com today.