Misti Stephens
REALTOR®


BEDS5
BATHS5 full 1 partial
SQUARE FEET5,452
MLS#1342186
STATUSActive
PROPERTY TYPEResidential - Single Family
SUBDIVISIONPhoenix Acres Gravette
SCHOOLGravette
Property Description
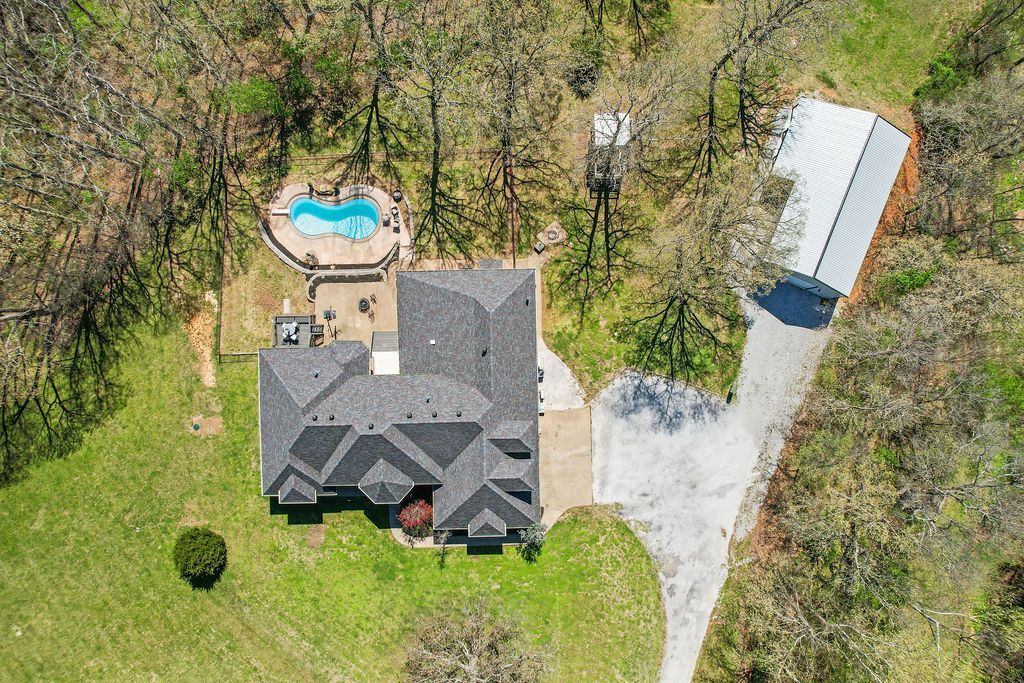
Experience the perfect blend of luxury, space, & privacy on 7.6 acres, approx. 15 minutes from downtown Bentonville. This home offers 5 bedrooms, an office, each main-level bedroom with its own private bath, & two living areas. The primary suite features a sitting area, dual-sided fireplace, & spa-style bath. Designed for everyday living & entertaining, the home includes two living areas, a bright sunroom, & a spacious kitchen with granite countertops. Step outside to enjoy the in-ground pool with waterfall, diving board, & deck overlooking the pool. Recent improvements include interior paint (2026), updated lighting, new flooring, remodeled office bath, new pool pump, HVAC (2024), & a 2023 roof. The home also features a newly built 30x40 shop with finished living space, including kitchen, living area, bedroom, bathroom, laundry, & upstairs storage, ideal for guests or multigenerational living. A rare opportunity to own a beautiful property with acreage, pool, and guest house with shop.
Property Features
Property Type: Residential - Single Family
Basement: Finished
Basement: Yes
Cooling: Central Air, Ductless
Fireplaces: 2
Heating: Central, Ductless, Electric
Lot Size: 7.60 Acres
Roof Type: Architectural, Shingle
Stories: 3.0
Taxes: $8,505
Year Built: 2006
Amenities
Built-in Features
Ceiling Fan(s)
Eat-in Kitchen
Granite Counters
Pantry
Split Bedrooms
Walk-In Closet(s)
Window Treatments
In-Law Floorplan
Multiple Living Areas
Storage
Sun Room
Concrete Driveway
Gravel Driveway
Feature Descriptions
Appliances: Dishwasher, Electric Oven, Electric Water Heater, Microwave
Days on Site: 45
Exterior: Brick, Rock, Vinyl Siding
Fencimg: Chain Link
Fireplace: Bedroom, Gas Log, Living Room, Multi-Sided
Flooring: Carpet, Tile, Vinyl, Wood
Laundry: Washer Hookup, Dryer Hookup
Lot: Cleared, Landscaped, Level, None, Open Lot, Secluded, Sloped, Wooded
Parcel#: 11-01248-000
Parking: Garage, Garage Door Opener
Parking Notes: Garage, Garage Door Opener
Patio/Porch: Deck, Patio
Pool: Heated, In Ground, Pool, Private, Salt Water
Sewer: Septic Tank
Swimming Pool: Yes
Utilities: Cable Available, Electricity Available, Propane, Septic Available, Water Available
Water: Public
Water Features: None
Window: Blinds
Local Schools
School District: Gravette
Listed By / Shown By
Listed By
Agency Name: Keller Williams Market Pro Realty Branch Office
Shown By
Agent Name: Misti Stephens
Agent Phone: (479) 957-4232
Agency Title: Crye-Leike Real Estate Services

Source: NWAKBOR MLS
Estimate Your Payment
Estimated Payment
$ 3,729.43 per month $2,670.68 Principal & Interest $708.75 Property Tax $350.00 Homeowner's InsuranceChange Payment Information


Privacy Policy / DMCA Notice / ADA Accessibility


This site is hosted, designed and copyright
© 1994 - 2026 by
Delta Media Group, Inc. -- Patent Pending --
12912 Moore Lane | MLS# 1342186
This single family home located at 12912 Moore Lane, Gravette, AR 72736 is currently listed for sale with an asking price of $1,200,000. This property was built in 2006 and has 5 bedrooms and 5 full and 1 partial baths with 5452 sq. ft. Moore Lane is located in the Phoenix Acres Gravette subdivision within the Gravette school district. Search Phoenix Acres Gravette real estate on mististephens.crye-leike.com today.