Misti Stephens
REALTOR®


BEDS3
BATHS2 full 1 partial
SQUARE FEET2,443
MLS#1355700
STATUSActive
PROPERTY TYPEResidential - Single Family
SUBDIVISIONBlue Spgs Village
SCHOOLSpringdale
Property Description
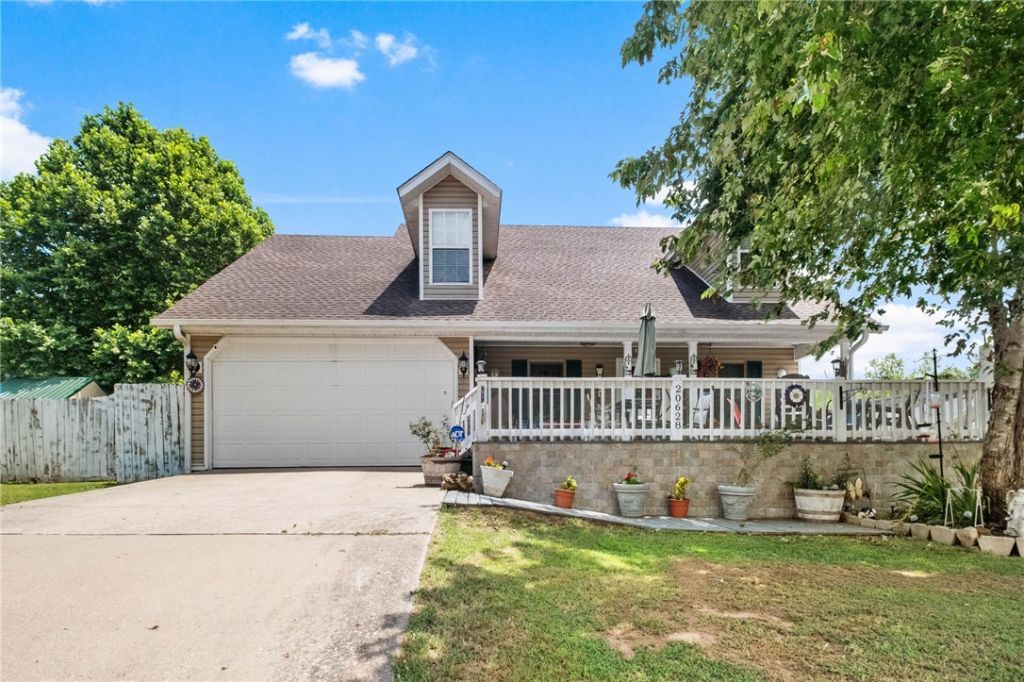
Remodeled two story Cottage sits just a minute from Beaver lake with seasonal views and sits on an oversized lot with no restrictions so RV parking in back yard is possible! Newer HVAC. Enjoy this beautiful extended front porch that has low fencing around it with gate, enjoy leisure time with you while taking in the beautiful view. MAINLEVEL: LR has engineered wood flooring and 4 new windows placed in 2025. Amazing remodeled kitchen sporting new butcher block counters, cabinets with under lighting, movable island, Farmhouse sink, 2 pantries, stainless steel appliances. Guest half bathroom. The Primary Bedroom with 3 closets and attached ensuite bath with whirlpool tub and separate shower. Formal dining or office. LEVEL 2: Upstairs is where this home really spreads out with 2 bedrooms with large flex rooms off both plus another office area/library. Full bath with dual vanity, lg Walk in shower. Large double sized lot with storage building, another outbuilding with electric to use as a workshop. LAKE Enthusiasts!
Property Features
Property Type: Residential - Single Family
Cooling: Central Air, Electric
Fireplaces: 1
Heating: Central, Electric
Home Style: Cabin
Lot Size: 0.25 Acres
Roof Type: Architectural, Shingle
Stories: 2.0
Taxes: $1,109
Year Built: 2001
Amenities
Built-in Features
Ceiling Fan(s)
Granite Counters
Other
Pantry
Programmable Thermostat
Split Bedrooms
Walk-In Closet(s)
Window Treatments
Concrete Driveway
Feature Descriptions
Appliances: Dishwasher, Electric Range, Electric Water Heater, Disposal, Microwave, Self Cleaning Oven, Plumbed For Ice Maker
Body of Water: Beaver Lake
Community Features: Lake, Trails/Paths
Days on Site: 2
Exterior: Vinyl Siding
Fencimg: Back Yard, Other, Privacy, See Remarks, Wood
Fireplace: Living Room
Flooring: Carpet, Luxury Vinyl Plank, Tile, Wood
Laundry: Washer Hookup, Dryer Hookup
Lot: Outside City Limits, Subdivision
Parcel#: 128-00397-000
Parking: Attached, Garage, Garage Door Opener, RV Access/Parking
Parking Notes: Attached, Garage, Garage Door Opener, RV Access/Parki
Patio/Porch: Deck, Porch
Sewer: Public Sewer
Utilities: Electricity Available, Sewer Available, Water Available
Water: Public
Window: Double Pane Windows, Vinyl, Blinds, Drapes
Room Sizes
Bonus Room: 18 X 12 Level - Second
Bedroom: 28 X 12 Level - Second
Bedroom: 28 X 12 Level - Second
Primary Bedroom: 21 X 18 Level - Main
Dining Room: 12 X 7 Level - Main
Kitchen: 16 X 12 Level - Main
Living Room: 20 X 15 Level - Main
Local Schools
School District: Springdale
Listed By / Shown By
Listed By
Agency Name: Crye-Leike REALTORS, Springdale

Shown By
Agent Name: Misti Stephens
Agent Phone: (479) 957-4232
Source: NWAKBOR MLS
Estimate Your Payment
Estimated Payment
$ 1,199.75 per month $979.03 Principal & Interest $92.42 Property Tax $128.30 Homeowner's InsuranceChange Payment Information


Privacy Policy / DMCA Notice / ADA Accessibility


This site is hosted, designed and copyright
© 1994 - 2026 by
Delta Media Group, Inc. -- Patent Pending --
20628 Hillcrest Drive | MLS# 1355700
This single family home located at 20628 Hillcrest Drive , Springdale, AR 72764 is currently listed for sale by Crye-Leike REALTORS, Springdale, with an asking price of $439,900. This property was built in 2001 and has 3 bedrooms and 2 full and 1 partial baths with 2443 sq. ft. Hillcrest Drive is located in the Blue Spgs Village subdivision within the Springdale school district. Search Blue Spgs Village real estate on mististephens.crye-leike.com today.