Misti Stephens
REALTOR®


BEDS5
BATHS4 full 1 partial
SQUARE FEET4,578
MLS#1355797
STATUSActive
PROPERTY TYPEResidential - Single Family
SUBDIVISIONWillow Bend Sub
SCHOOLSpringdale
Property Description
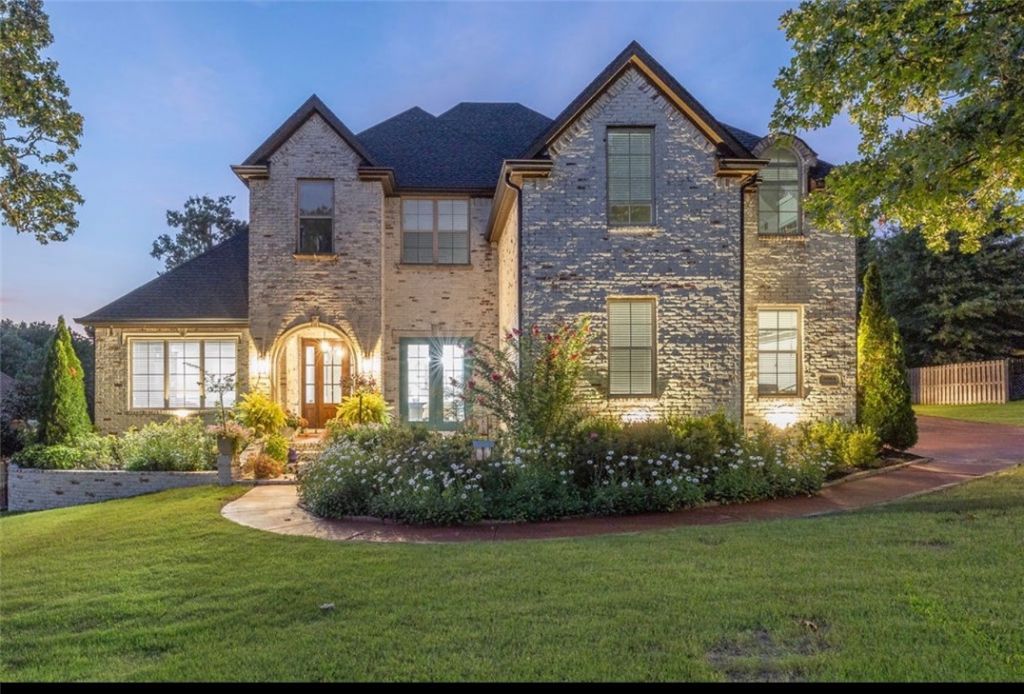
Timeless French Provincial architecture, impressive scale, and exceptional indoor-outdoor living define this beautifully updated home. The grand entrance opens to soaring 20-foot ceilings, expansive windows, custom built-ins, and views of the backyard retreat. The gourmet kitchen features an oversized island with abundant storage and flows effortlessly into the dining area and multiple living spaces. A double-sided fireplace connects the dining and family rooms, while glass patio doors extend the living space outdoors. The expansive main-level primary suite offers a private sitting area and patio access. An executive office, separate reading room, crown molding, abundant storage, and thoughtful upgrades add beauty and function throughout. Upstairs bedrooms feature walk-in closets and private baths, plus a flexible media room or additional bedroom. Outside, enjoy the covered patio with fireplace, hot tub, stamped-concrete terrace, raised garden beds, and heated saltwater pool. Convenient to I-49 and move-in ready.
Property Features
Property Type: Residential - Single Family
Cooling: Central Air, Electric
Fireplaces: 3
Heating: Gas
Home Style: French Provincial
Lot Size: 0.48 Acres
Roof Type: Architectural, Shingle
Stories: 2.0
Taxes: $5,172
Year Built: 2006
Amenities
Built-in Features
Ceiling Fan(s)
Cathedral Ceiling(s)
Hot Tub/Spa
Pantry
Quartz Counters
Split Bedrooms
Walk-In Closet(s)
Window Treatments
Brick Driveway
Concrete Driveway
Feature Descriptions
Appliances: Convection Oven, Dishwasher, Electric Water Heater, Gas Cooktop, Gas Oven, Gas Range, Refrigerator, Range Hood, ENERGY STAR Qualified Appliances, Plumbed For Ice Maker
Community Features: Curbs, Near Fire Station, Near Hospital, Near Schools, Park, Shopping
Days on Site: 2
Exterior: Brick
Fencimg: Back Yard, Metal
Fireplace: Family Room, Gas Log, Gas Starter, Kitchen, Multi-Sided
Flooring: Luxury Vinyl Plank, Tile
HOA Fee: 500/ Annually
Hot Tub: Yes
Laundry: Washer Hookup, Dryer Hookup
Lot: Central Business District, Cleared, Landscaped, Near Park
Parcel#: 815-35235-000
Parking: Garage, Garage Door Opener
Parking Notes: Garage, Garage Door Opener
Patio/Porch: Covered, Patio, Porch
Pool: Heated, In Ground, Pool, Private, Salt Water, Vinyl
Spa: Yes
Spa: Hot Tub
Swimming Pool: Yes
Utilities: Electricity Available, Natural Gas Available, Sewer Available, Water Available
Water: Public
Water Features: None
Window: Double Pane Windows, Blinds
Room Sizes
Utility Room: 9.6 X 5.7 Level - Main
Living Room: 23.1 X 13.1 Level - Main
Primary Bathroom: 14.7 X 9 Level - Main
Primary Bedroom: 24.5 X 14.3 Level - Main
Living Room: 19.5 X 17.6 Level - Main
Kitchen: 20 X 19.6 Level - Main
Dining Room: 17.5 X 13.1 Level - Main
Den: 11.3 X 12.6 Level - Main
Bedroom: 11.8 X 15.4 Level - Second
Bedroom: 17.4 X 10.9 Level - Second
Bedroom: 19.2 X 10.3 Level - Second
Local Schools
School District: Springdale
Listed By / Shown By
Listed By
Agency Name: Coldwell Banker Harris McHaney & Faucette -Fayette
Shown By
Agent Name: Misti Stephens
Agent Phone: (479) 957-4232
Agency Title: Crye-Leike Real Estate Services

Source: NWAKBOR MLS
Estimate Your Payment
Estimated Payment
$ 4,395.64 per month $3,505.27 Principal & Interest $431.00 Property Tax $459.38 Homeowner's InsuranceChange Payment Information


Privacy Policy / DMCA Notice / ADA Accessibility


This site is hosted, designed and copyright
© 1994 - 2026 by
Delta Media Group, Inc. -- Patent Pending --
3064 Willow Bend Circle | MLS# 1355797
This single family home located at 3064 Willow Bend Circle , Springdale, AR 72762 is currently listed for sale with an asking price of $1,575,000. This property was built in 2006 and has 5 bedrooms and 4 full and 1 partial baths with 4578 sq. ft. Willow Bend Circle is located in the Willow Bend Sub subdivision within the Springdale school district. Search Willow Bend Sub real estate on mististephens.crye-leike.com today.