Misti Stephens
REALTOR®


BEDS4
BATHS2 full 1 partial
SQUARE FEET2,566
MLS#1336429
STATUSActive
PROPERTY TYPEResidential - Single Family
SUBDIVISIONSilver Leaf Estates Ph I Centerton
SCHOOLBentonville
Property Description
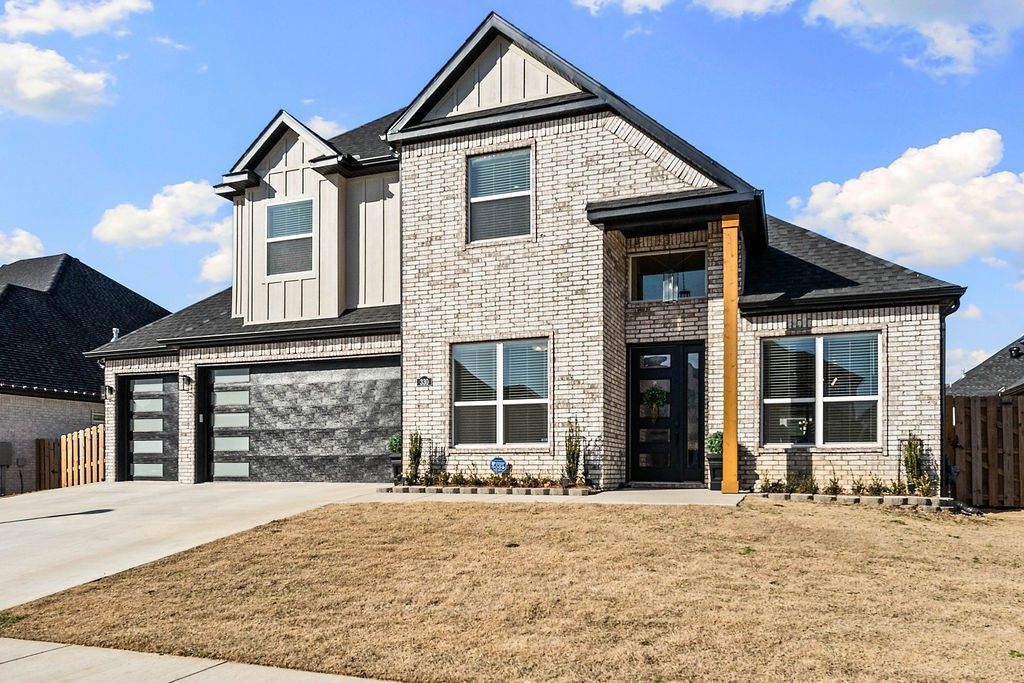
Ready for you! $12K+ in upgrades. Move-in ready 4 BR home with 3-car garage, fenced yard in desirable Silver Leaf Estates. Easy access to Bentonville, Rogers, major employers. High ceilings throughout with dramatic 22-ft LR ceiling open to 2nd floor. Kitchen has quartz countertops, gas range, bar seating AND eat-in breakfast area, large custom pantry with electrical, custom wine bar with beverage fridge, and separate dining room. Main-level primary suite with coffered ceiling, double sink en suite, large walk-in closet with built-ins. Second bedroom on main level for nursery, guests, office, flex. Upstairs: two bedrooms with walk-in closets connected by Jack-and-Jill bath. Walk-in attic storage. Covered patio pre-wired for TV. Arborvitae trees planted for future privacy. Neighborhood amenities: community pool, clubhouse, playground, pond with fountain, walking trails, pet wash station, dog park. Bentonville West High School zone. 2025 Build | 2566 sq ft | 4BR | 2-1/2 BA | 3-car garage | Bentonville West schools
Property Features
Property Type: Residential - Single Family
Cooling: Central Air
Fenced: Yes
Fireplaces: 1
Heating: Central, Gas
Home Style: Contemporary, Traditional
Lot Size: 0.17 Acres
Roof Type: Architectural, Shingle
Stories: 2.0
Taxes: $5,109
Year Built: 2025
Amenities
Attic
Built-in Features
Ceiling Fan(s)
Cathedral Ceiling(s)
Eat-in Kitchen
Other
Pantry
Programmable Thermostat
Quartz Counters
Storage
Walk-In Closet(s)
Window Treatments
Concrete Driveway
Feature Descriptions
Appliances: Built-In Range, Built-In Oven, Convection Oven, Dishwasher, Electric Water Heater, Disposal, Gas Range, Microwave, Other, Self Cleaning Oven, See Remarks, ENERGY STAR Qualified Appliances, Plumbed For Ice Maker
Community Features: Clubhouse, Fitness, Playground, Trails/Paths, Curbs, Near Schools, Park, Pool, Shopping
Days on Site: 148
Exterior: Brick, Vinyl Siding
Fencimg: Back Yard, Fenced, None, Privacy, Wood
Fireplace: Gas Log, Living Room
Flooring: Carpet, Laminate, Simulated Wood, Tile
HOA Fee: 800/ Annually
Laundry: Washer Hookup, Dryer Hookup
Lot: Cleared, Landscaped, Level, Near Park, Subdivision
Parcel#: 06-08415-000
Parking: Attached, Garage, Garage Door Opener
Parking Notes: Attached, Garage, Garage Door Opener
Patio/Porch: Covered, Patio
Pool: Pool, Community
Sewer: Public Sewer
Swimming Pool: Yes
Utilities: Cable Available, Electricity Available, Natural Gas Available, Sewer Available, Water Available
Water: Public
Water Features: None
Window: Blinds
Room Sizes
Other: 5.11 X 4 Level - Main
Bathroom: 6.8 X 12 Level - Second
Bedroom: 14.10 X 10 Level - Second
Bedroom: 10 X 12 Level - Second
Primary Bathroom: 12.10 X 9 Level - Main
Family Room: 17 X 17 Level - Main
Half Bath: 5 X 5 Level - Main
Eatin Kitchen: 10 X 26 Level - Main
Dining Room: 12 X 8.10 Level - Main
Primary Bedroom: 12.8 X 17 Level - Main
Bedroom: 10 X 14 Level - Main
Local Schools
School District: Bentonville
Listed By / Shown By
Listed By
Agency Name: 1 Percent Lists Arkansas Real Estate
Shown By
Agent Name: Misti Stephens
Agent Phone: (479) 957-4232
Agency Title: Crye-Leike Real Estate Services

Source: NWAKBOR MLS
Estimate Your Payment
Estimated Payment
$ 1,885.49 per month $1,290.61 Principal & Interest $425.75 Property Tax $169.14 Homeowner's InsuranceChange Payment Information


Privacy Policy / DMCA Notice / ADA Accessibility


This site is hosted, designed and copyright
© 1994 - 2026 by
Delta Media Group, Inc. -- Patent Pending --
330 Rainforest Loop | MLS# 1336429
This single family home located at 330 Rainforest Loop, Centerton, AR 72719 is currently listed for sale with an asking price of $579,900. This property was built in 2025 and has 4 bedrooms and 2 full and 1 partial baths with 2566 sq. ft. Rainforest Loop is located in the Silver Leaf Estates Ph I Centerton subdivision within the Bentonville school district. Search Silver Leaf Estates Ph I Centerton real estate on mististephens.crye-leike.com today.