Misti Stephens
REALTOR®


BEDS4
BATHS2 full 1 partial
SQUARE FEET2,418
MLS#1355689
STATUSActive
PROPERTY TYPEResidential - Single Family
SUBDIVISIONSouthwind Terrace Ph Iv
SCHOOLSpringdale
Property Description
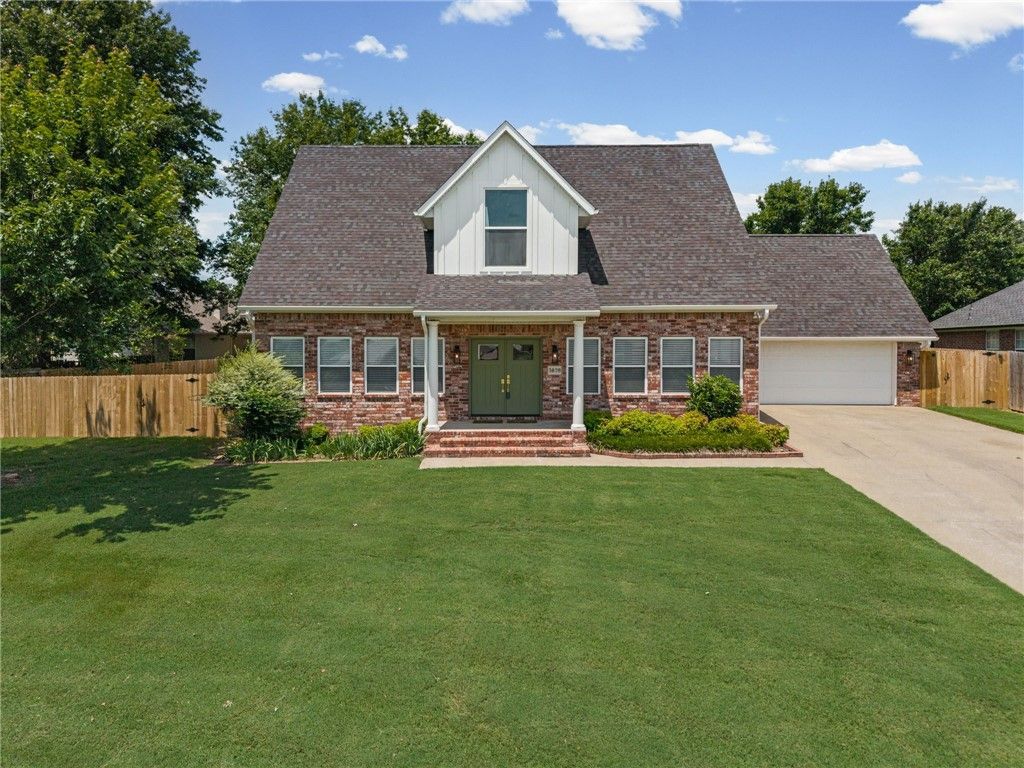
Immaculate, turn-key, and situated in a quiet cul-de-sac near I-49, Johnson Square, and Tyson Headquarters, this spectacular 4-bed, 2.5-bath home offers the ultimate NWA lifestyle with stunning Ozark Mountain views from the new second-floor windows. Enjoy total peace of mind with massive upgrades: a NEW HVAC, NEW roof, NEW seamless gutters, NEW Hardie board siding, NEW windows, and new hardware throughout. The main level boasts a spacious living room, formal dining, and a chef's kitchen equipped with a NEW commercial-grade gas range/oven, abundant cabinet storage, updated stainless steel appliances, and a dedicated walk-in pantry for clutter-free counters. The primary suite serves as a private retreat with a double vanity, walk-in shower, and soaking tub. Upstairs, three generous guest bedrooms with great closets. Step outside to your private outdoor living oasis, where a covered patio overlooks a massive yard secured by a NEW wood privacy fence. Minutes to parks, trails, schools, and shopping!
Property Features
Property Type: Residential - Single Family
Cooling: Central Air, ENERGY STAR Qualified Equipment
Fireplaces: 1
Heating: Central, ENERGY STAR Qualified Equipment
Home Style: Colonial, Craftsman
Lot Size: 0.34 Acres
Roof Type: Architectural, Shingle
Stories: 2.0
Taxes: $3,376
Year Built: 1997
Amenities
Attic
Built-in Features
Ceiling Fan(s)
Eat-in Kitchen
Granite Counters
Pantry
Programmable Thermostat
Storage
Walk-In Closet(s)
Window Treatments
Concrete Driveway
Feature Descriptions
Appliances: Dryer, Dishwasher, Electric Water Heater, Gas Cooktop, Disposal, Gas Oven, Gas Range, Gas Water Heater, Ice Maker, Refrigerator, Range Hood, PlumbedForIce Maker
Community Features: Biking, Near Hospital, Near Schools, Park, Sidewalks, Trails/Paths
Exterior: Brick, Other, See Remarks
Fencimg: Partial, Privacy, Wood
Fireplace: Gas Log
Flooring: Carpet, Tile, Wood
Laundry: Washer Hookup, Dryer Hookup
Lot: Cul-De-Sac, City Lot, Landscaped, Near Park, Subdivision, Views
Parcel#: 815-33225-000
Parking: Attached, Garage
Parking Notes: Attached, Garage
Patio/Porch: Patio, Porch
Sewer: Public Sewer
Utilities: Cable Available, Electricity Available, Fiber Optic Available, Natural Gas Available, Phone Available, Sewer Available, Water Available, Recycling Collection
Water: Public
Water Features: None
Window: ENERGY STAR Qualified Windows, Blinds
Room Sizes
Dining Room: 11.5 X 11.5 Level - Main
Living Room: 20 X 15 Level - Main
Bedroom: 12 X 11 Level - Second
Bedroom: 14 X 12 Level - Second
Bedroom: 11.5 X 14 Level - Second
Primary Bedroom: 18 X 13.5 Level - Main
Local Schools
School District: Springdale
Listed By / Shown By
Listed By
Agency Name: Keller Williams Market Pro Realty - Rogers Branch
Shown By
Agent Name: Misti Stephens
Agent Phone: (479) 957-4232
Agency Title: Crye-Leike Real Estate Services

Source: NWAKBOR MLS
Estimate Your Payment
Estimated Payment
$ 1,539.95 per month $1,112.78 Principal & Interest $281.33 Property Tax $145.83 Homeowner's InsuranceChange Payment Information


Privacy Policy / DMCA Notice / ADA Accessibility


This site is hosted, designed and copyright
© 1994 - 2026 by
Delta Media Group, Inc. -- Patent Pending --
3838 Scarlett Terrace | MLS# 1355689
This single family home located at 3838 Scarlett Terrace , Springdale, AR 72762 is currently listed for sale with an asking price of $500,000. This property was built in 1997 and has 4 bedrooms and 2 full and 1 partial baths with 2418 sq. ft. Scarlett Terrace is located in the Southwind Terrace Ph Iv subdivision within the Springdale school district. Search Southwind Terrace Ph Iv real estate on mististephens.crye-leike.com today.