Misti Stephens
REALTOR®


BEDS4
BATHS3 full 1 partial
SQUARE FEET2,562
MLS#1335155
STATUSActive
PROPERTY TYPEResidential - Single Family
SUBDIVISIONPrairie Brook
SCHOOLBentonville
Property Description
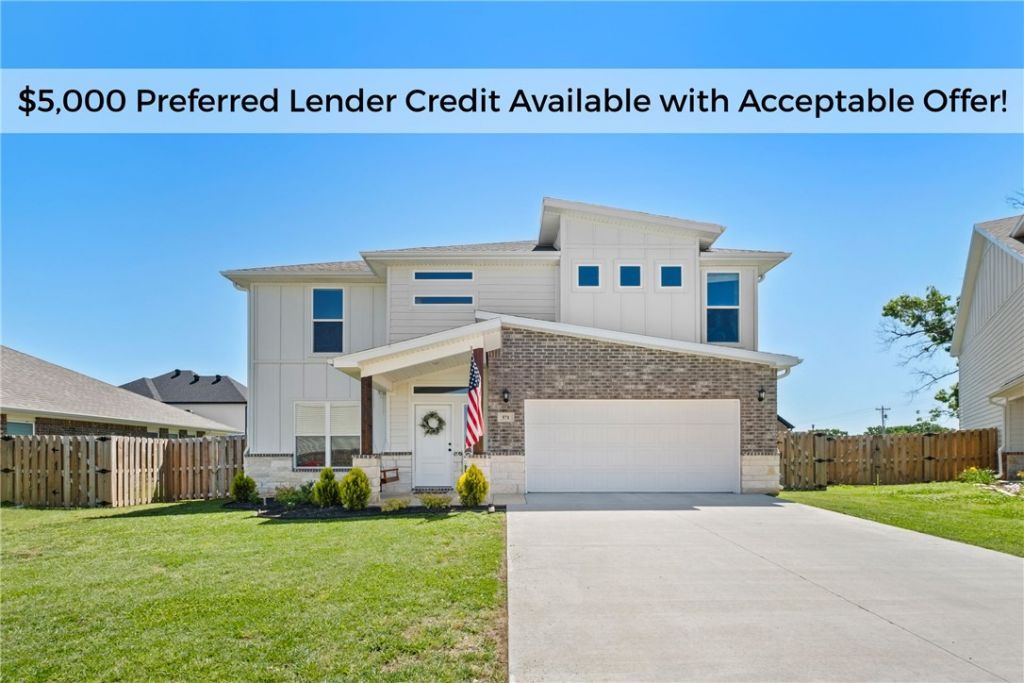
$5,000 Preferred Lender Credit Available! West facing! Step into this like-new, immaculately maintained 4-bedroom, 3.5-bath home where comfort meets sophistication. Thoughtfully designed with two primary suites, this home adapts beautifully to long-term guests or simply offering everyone their own retreat. At the heart of the home, you'll find a chef-inspired kitchen showcasing gorgeous quartz countertops, upgraded black stainless steel appliances, and a seamless open-concept layout that flows into the living and dining spaces. The formal dining room sets the perfect stage for holiday gatherings, dinner parties, or intimate family meals. Upstairs and down, every detail has been carefully curated to create a sense of modern elegance while keeping everyday functionality in mind. Step outside and enjoy your own private escape?a back patio overlooking a flat, usable yard, ideal for pets, play, or unwinding after a long day. This home truly is the full package: stylish, versatile, and move-in ready!
Property Features
Property Type: Residential - Single Family
Cooling: Electric, Heat Pump
Fireplaces: 1
Heating: Central, Gas
Lot Size: 0.14 Acres
Roof Type: Architectural, Shingle
Stories: 2.0
Taxes: $100
Year Built: 2024
Amenities
Ceiling Fan(s)
Eat-in Kitchen
Quartz Counters
Walk-In Closet(s)
Window Treatments
Concrete Driveway
Feature Descriptions
Appliances: Dishwasher, Electric Water Heater, Disposal, Gas Oven, Gas Range, Microwave, ENERGY STAR Qualified Appliances, Plumbed For Ice Maker
Community Features: Near Fire Station, Near Schools, Park
Days on Site: 108
Exterior: Brick, Masonite
Fencimg: Back Yard, Privacy, Wood
Fireplace: Gas Log
Flooring: Carpet, Tile
HOA Fee: 200/ Annually
Laundry: Washer Hookup, Dryer Hookup
Lot: Central Business District, Cleared, Near Park, Subdivision
Parcel#: 06-08192-000
Parking: Attached, Garage, Garage Door Opener
Parking Notes: Attached, Garage, Garage Door Opener
Patio/Porch: Covered
Sewer: Public Sewer
Utilities: Electricity Available, Natural Gas Available, Sewer Available, Water Available
Water: Public
Water Features: None
Window: Blinds
Local Schools
School District: Bentonville
Listed By / Shown By
Listed By
Agency Name: Sudar Group
Shown By
Agent Name: Misti Stephens
Agent Phone: (479) 957-4232
Agency Title: Crye-Leike Real Estate Services

Source: NWAKBOR MLS
Estimate Your Payment
Estimated Payment
$ 1,104.59 per month $969.23 Principal & Interest $8.33 Property Tax $127.02 Homeowner's InsuranceChange Payment Information


Privacy Policy / DMCA Notice / ADA Accessibility


This site is hosted, designed and copyright
© 1994 - 2026 by
Delta Media Group, Inc. -- Patent Pending --
571 Stoneseed Street | MLS# 1335155
This single family home located at 571 Stoneseed Street, Centerton, AR 72719 is currently listed for sale with an asking price of $435,500. This property was built in 2024 and has 4 bedrooms and 3 full and 1 partial baths with 2562 sq. ft. Stoneseed Street is located in the Prairie Brook subdivision within the Bentonville school district. Search Prairie Brook real estate on mististephens.crye-leike.com today.